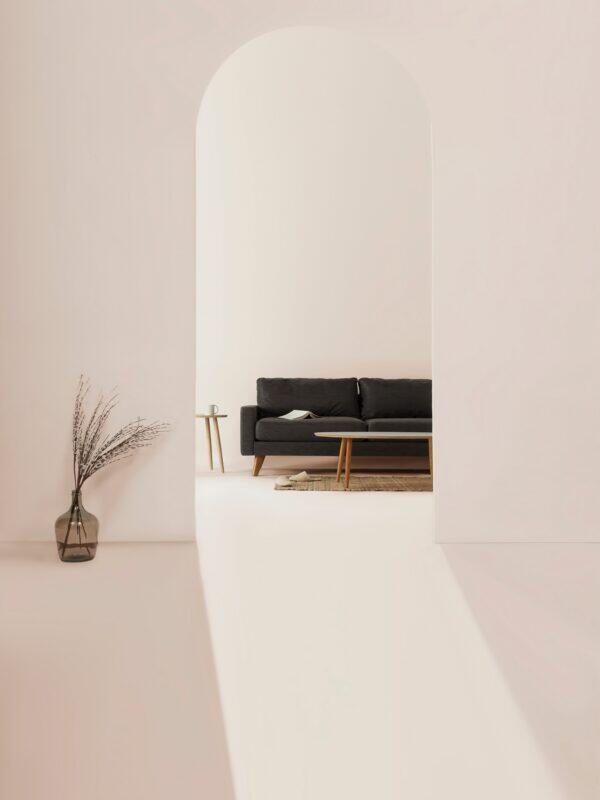
How to plan a garden before you buy plants.
How to plan a garden before you buy plants. Starting or redoing a garden is exciting. You walk into a nursery, see all those beautiful plants, and suddenly you’re loading u


UD Studio creates considered environments across architecture, interiors and landscapes, bringing together space, material, planting, objects and detail to create places that feel cohesive, personal and enduring.
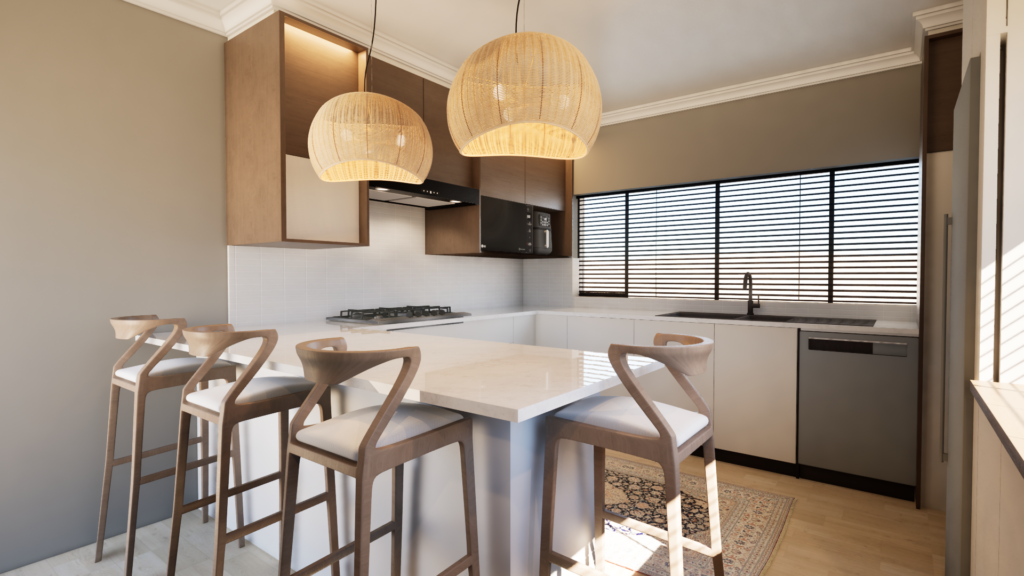
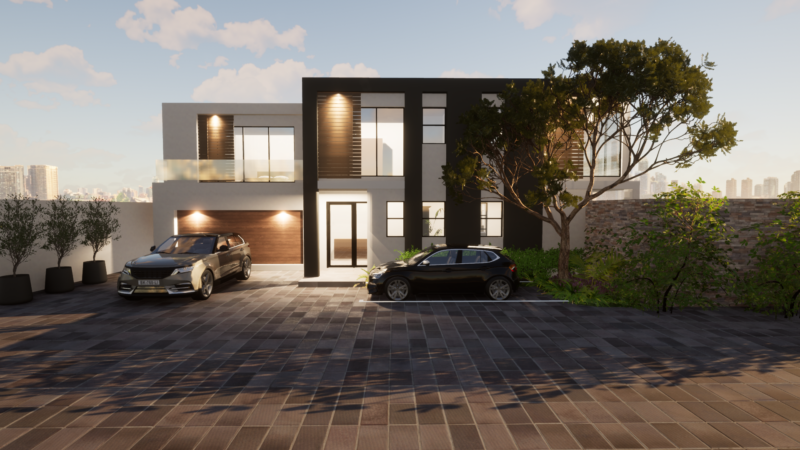
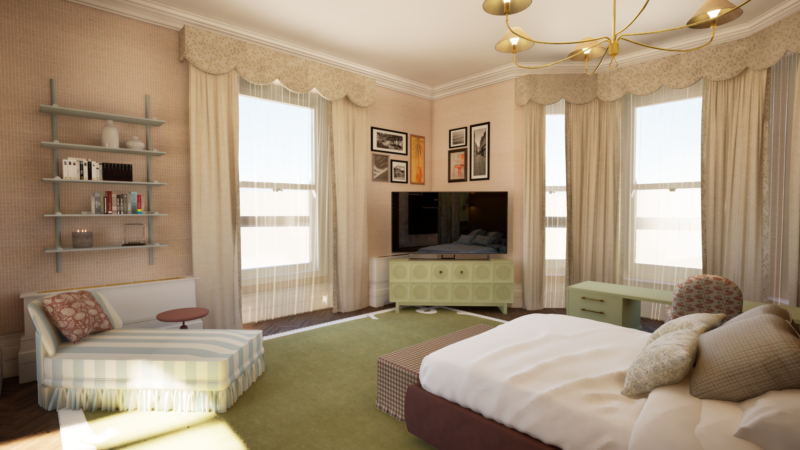
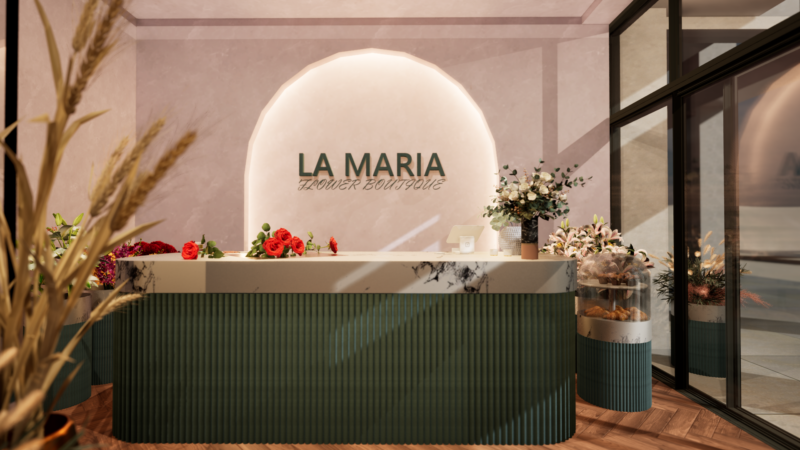
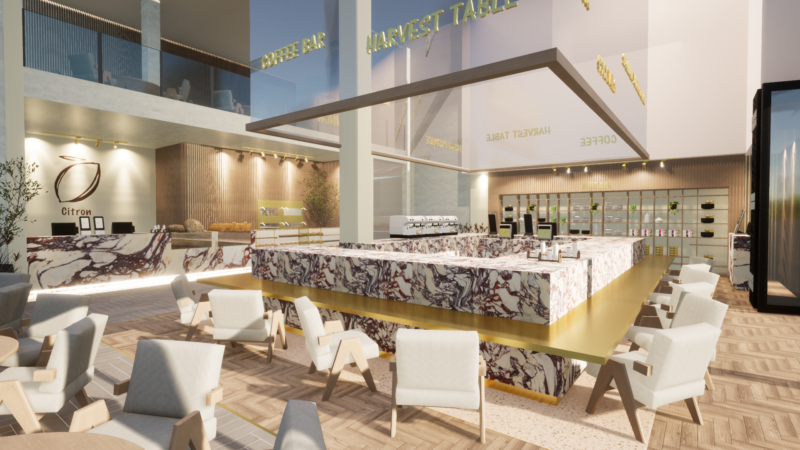
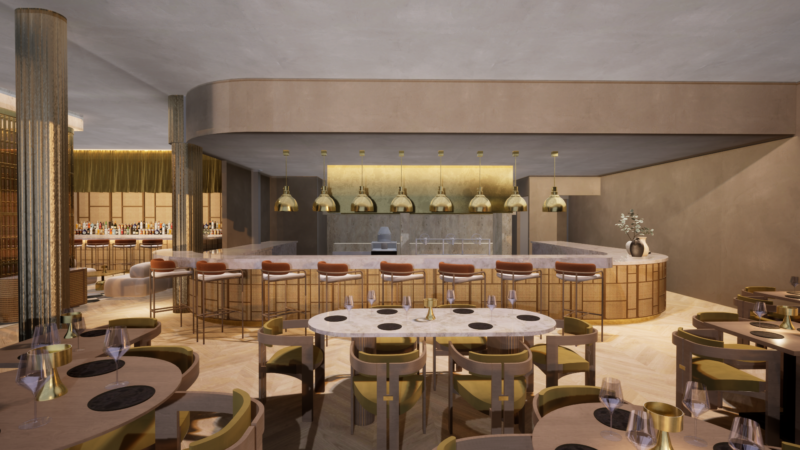
For over 17 years, our multidisciplinary design studio has been built to bring every dimension of your vision to life. Whether you’re developing a private residence, launching a boutique hospitality concept, or transforming a corporate office, we offer end-to-end expertise spanning architecture, interior design, landscape architecture, and graphic design
Beyond full-scope project design, we partner directly with fellow interior designers, architects, and landscapers to provide specialized design support, delivering precise CAD drafting, detailed plan sets, and high-impact 3D renders that elevate your projects and streamline your workflow.
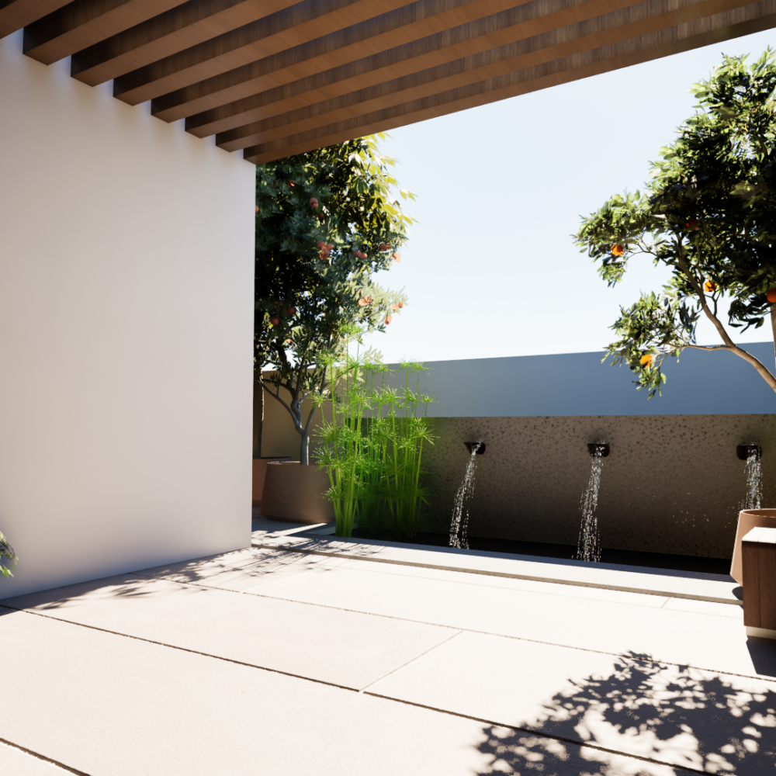
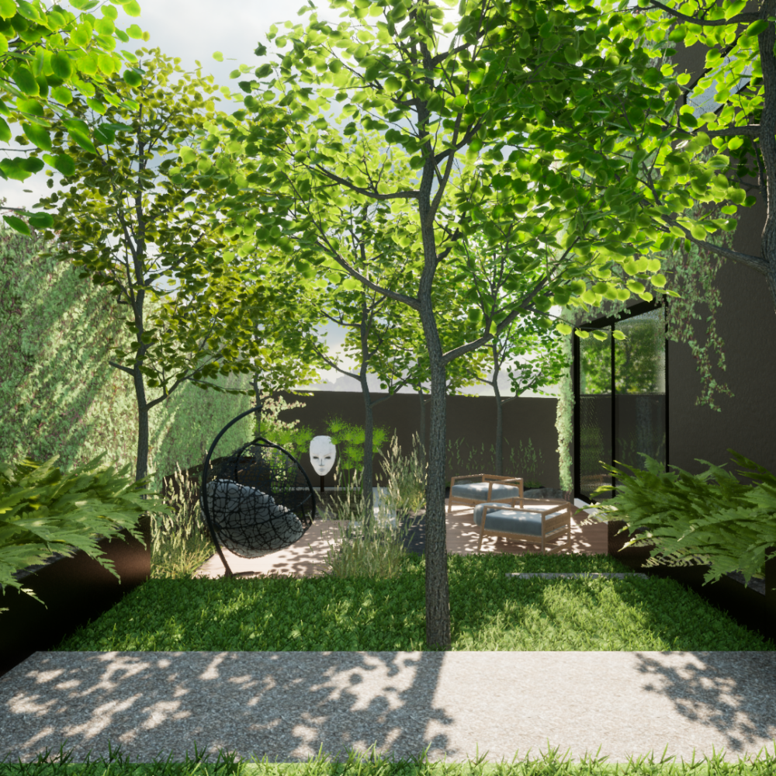
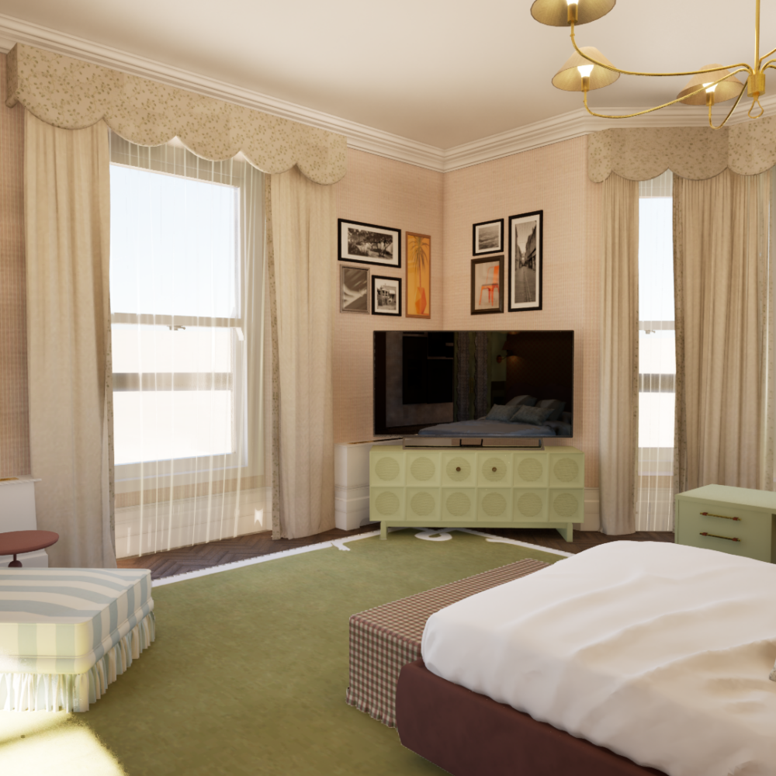
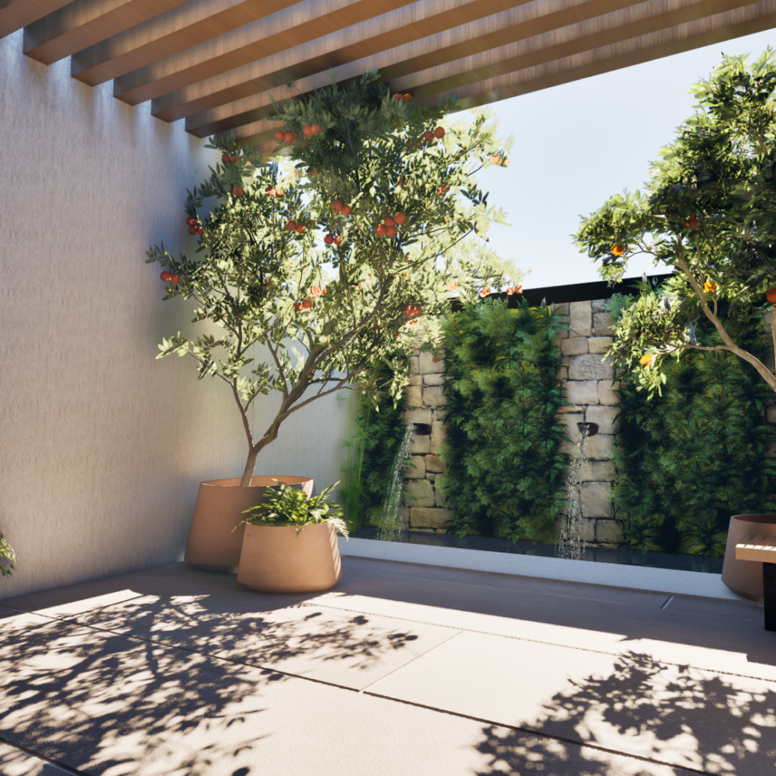
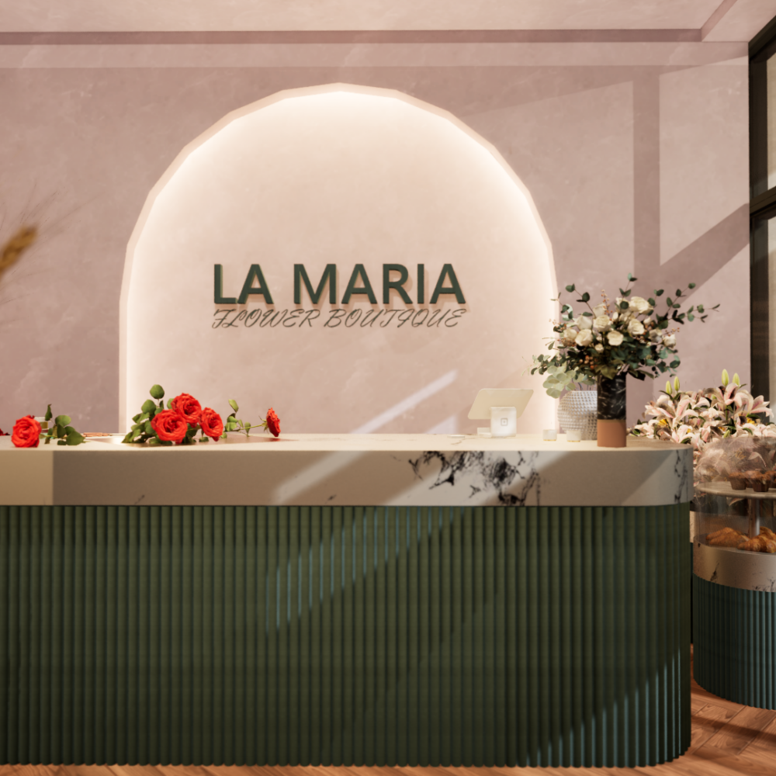
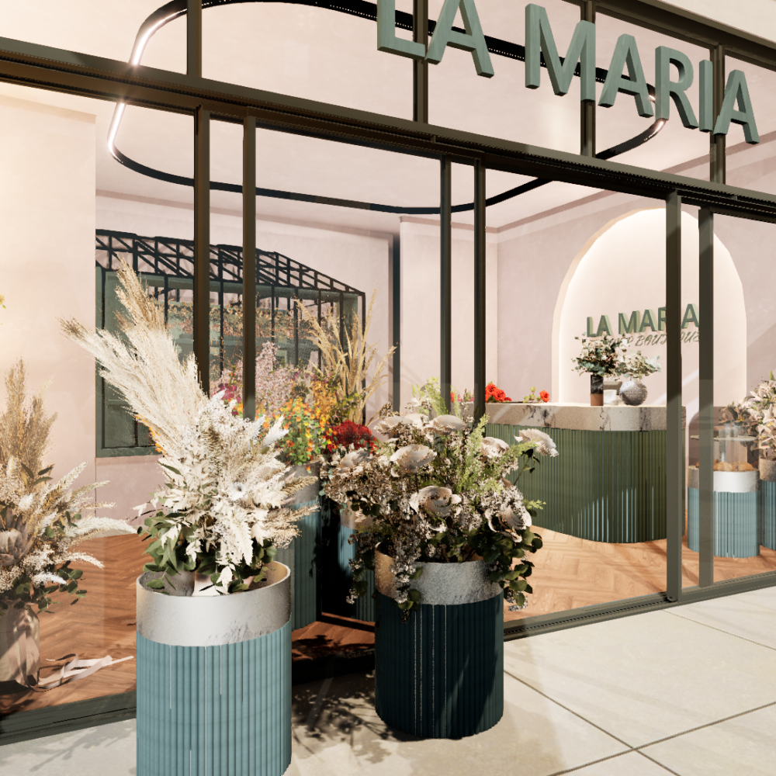
OUR DESIGN STUDIO HAS NUMEROUS AWARD-WINNING DESIGNS, SPANNING OVER 17 YEARS IN THE WORLD OF DESIGN AND LIFESTYLE DEVEOPMENT
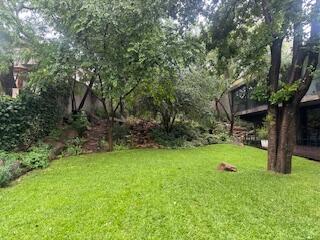
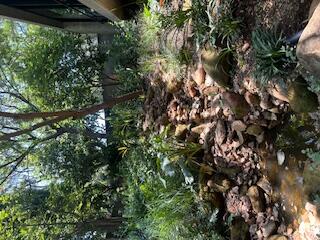

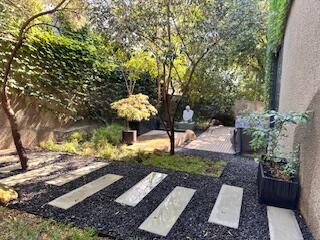
Scope: Full Landscape Redesign, Terraced Slope Planting, Outdoor Living Spaces, Custom Water Features
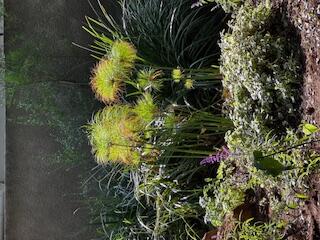
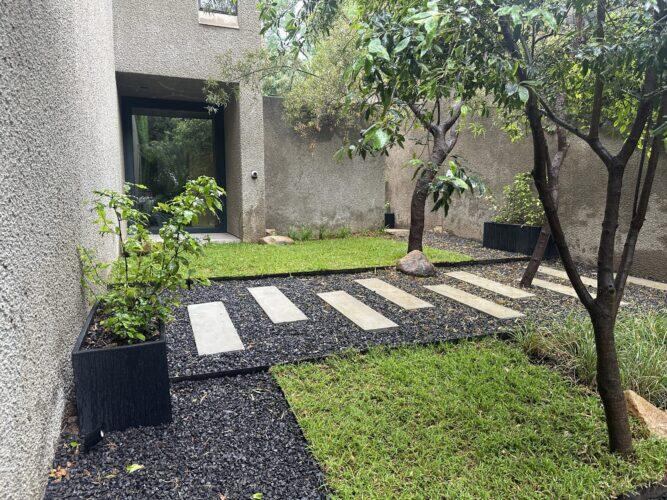
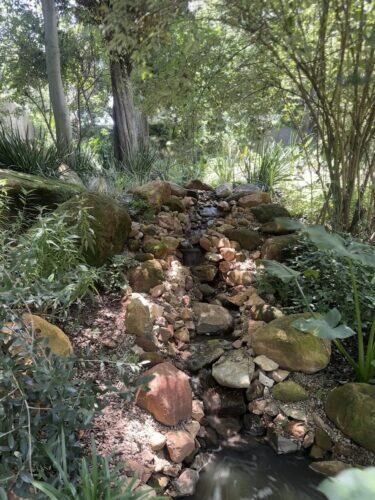
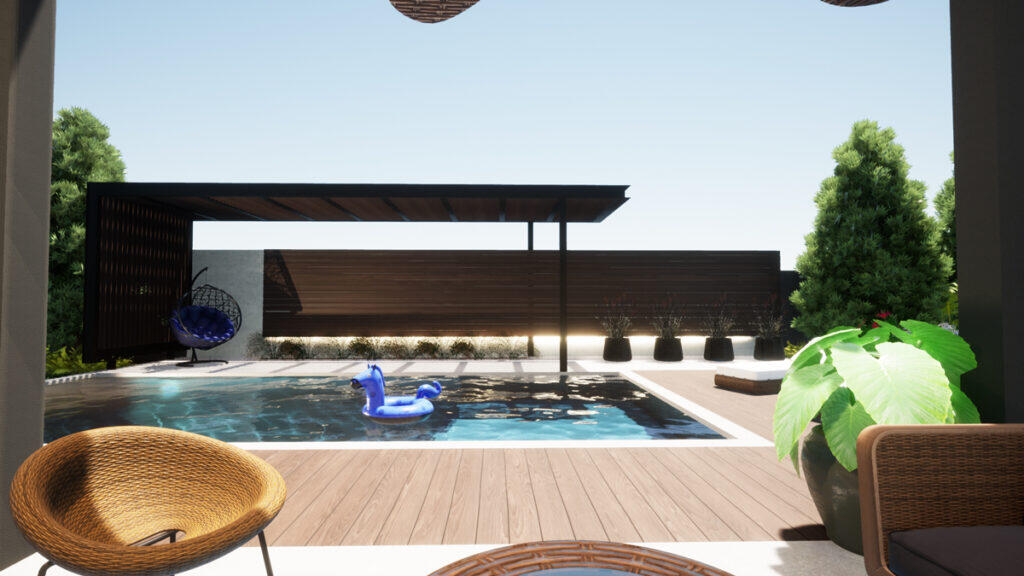
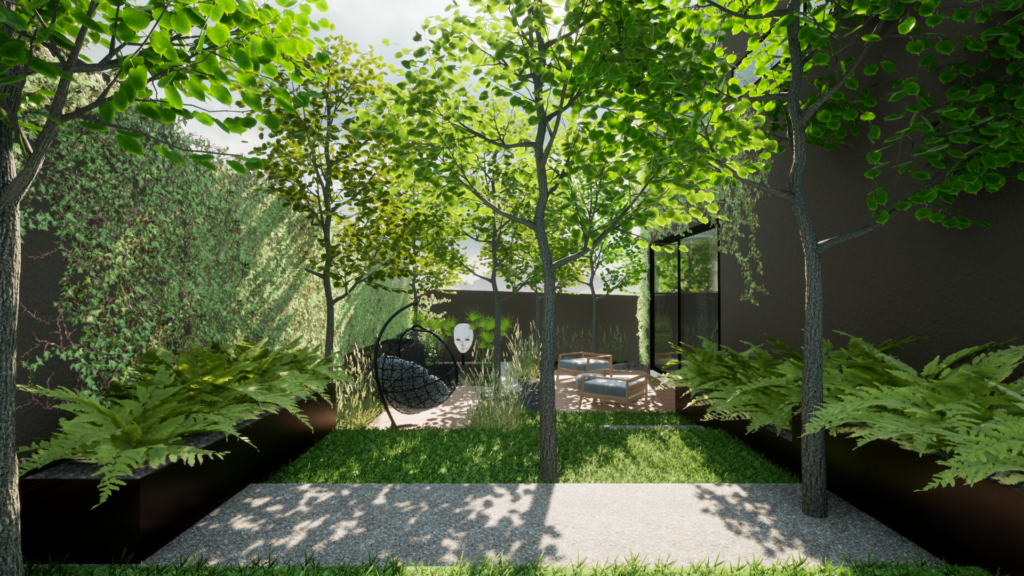
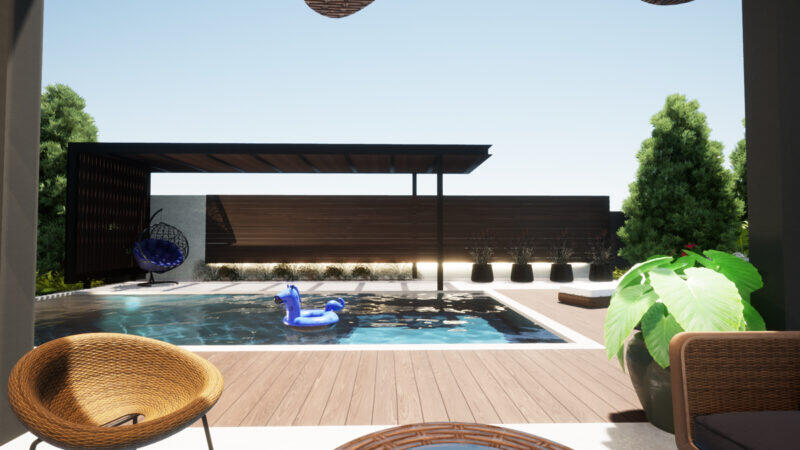
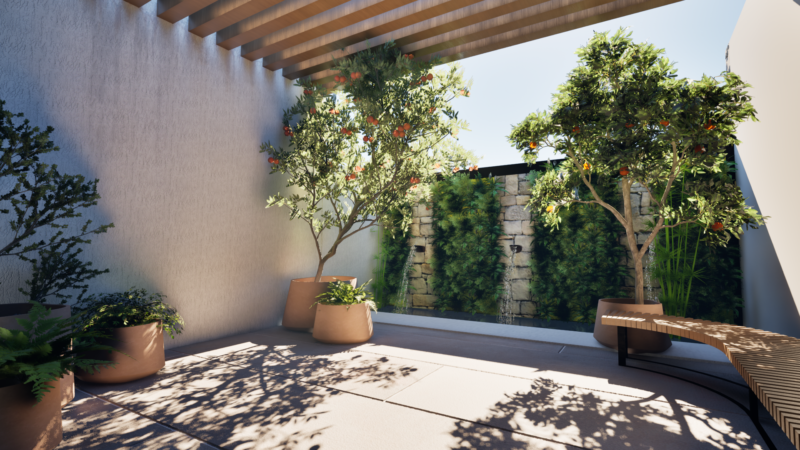
This complete residential garden overhaul reimagines a challenging slope into a multi-layered sanctuary of outdoor living and tranquility. Inspired by the calm, uncluttered principles of Zen landscape design, the project grounds its minimalist ethos in a rich, local context—blending sculptural African flora, warm tactile stone, and native wood accents. A sequence of cascading water features, where flowing water softens clean architectural lines and creates a soothing acoustic backdrop. The design seamlessly extends the home’s interior outwards, creating distinct zones for entertaining, open-air dining, and quiet reflection amidst a bold, biophilic backdrop.
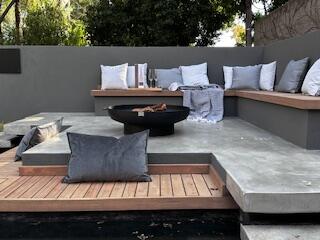

We believe exceptional design requires a structured, seamless approach. Whether we’re managing a complete multidisciplinary build or providing targeted B2B CAD and rendering support, our process is designed to bring your vision to life with clarity, precision, and efficiency.
Seamless Integration
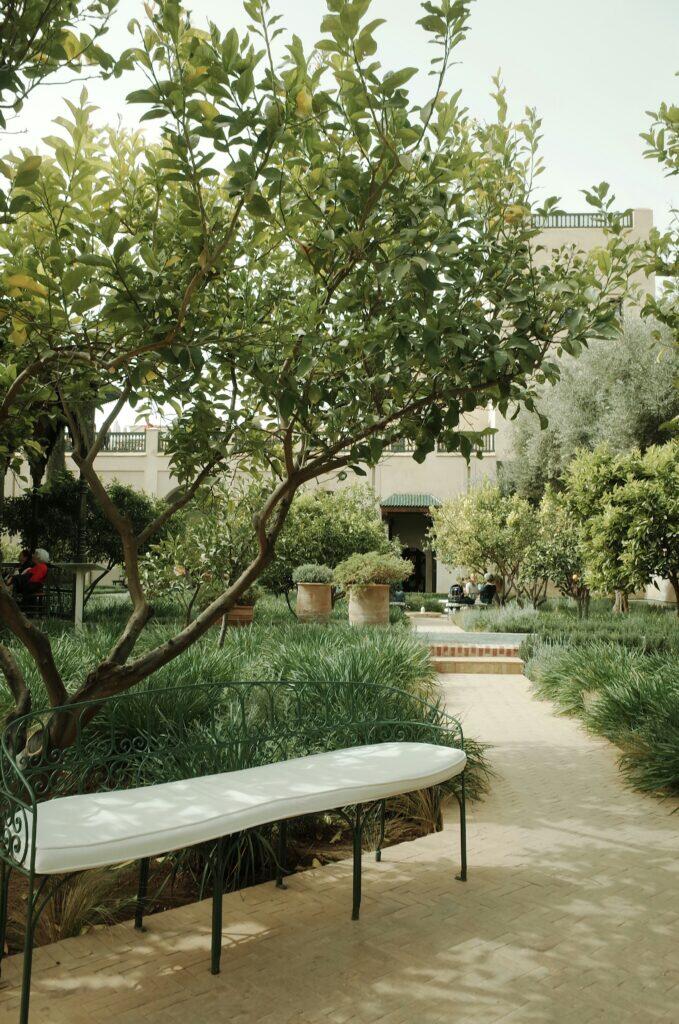
We believe great design doesn’t stop at the walls. By uniting architecture, interiors, landscapes, and branding under one roof, we craft spaces where interior and exterior flow together naturally. Every detail, from the initial structural line to the final botanical placement, speaks the same visual language.
Purposeful & Contextual
Design should serve the lifestyle or brand within it while respecting its natural surroundings. We prioritize functional flow, tactile honesty, and thoughtful materiality over fleeting trends, ensuring every project feels both deeply grounded and effortlessly refined.
Collaborative Synergy
Whether partnering with clients on a complete build or supporting fellow designers with precise CAD and 3D visualization, our approach is rooted in clarity, technical excellence, and shared vision.
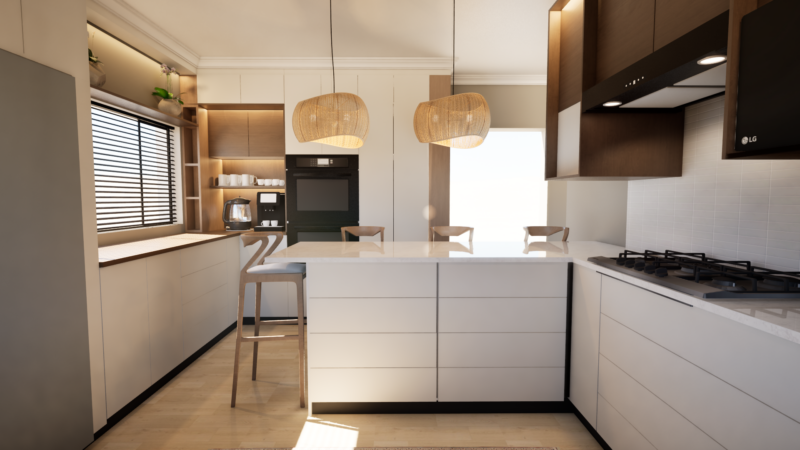
Biophilic Modernism: Clean, intentional architectural lines balanced by rich organic elements, vibrant plant life, and natural light.
Warm Materiality: A rich tactile palette, combining warm timber, tactile stone, grounded neutrals, and subtle pops of color and texture.
Refined Simplicity: Sophisticated yet approachable spaces that feel curated, tailored, and calm without ever feeling sterile.






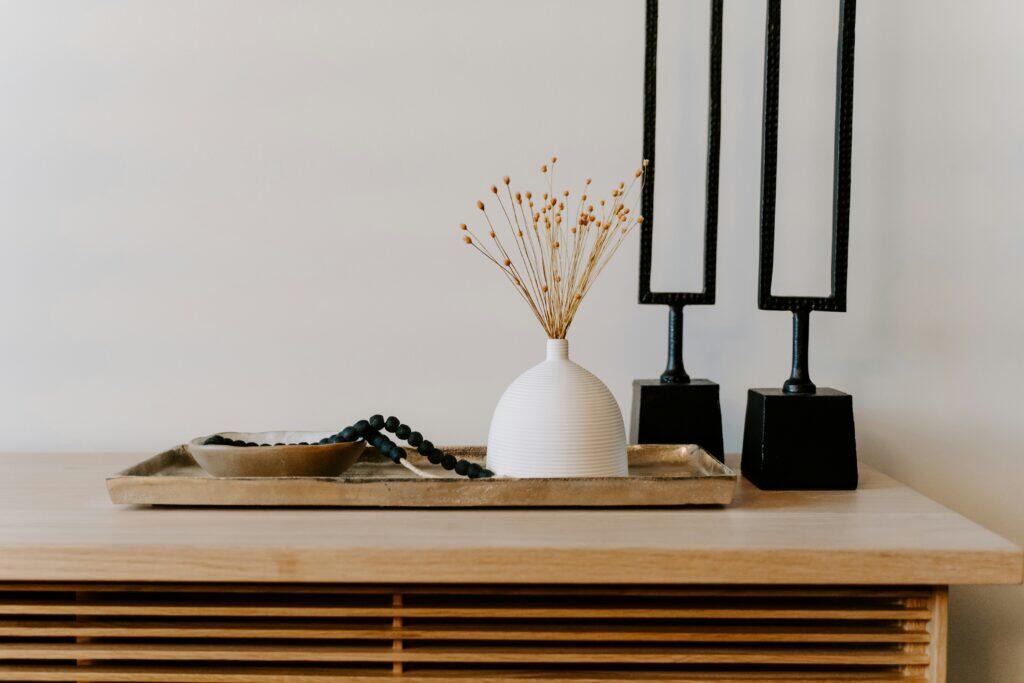
Our online store brings together a thoughtfully selected collection of decor, lush indoor and outdoor plants, statement furniture, and essential home styling accents designed to transform any environment.